


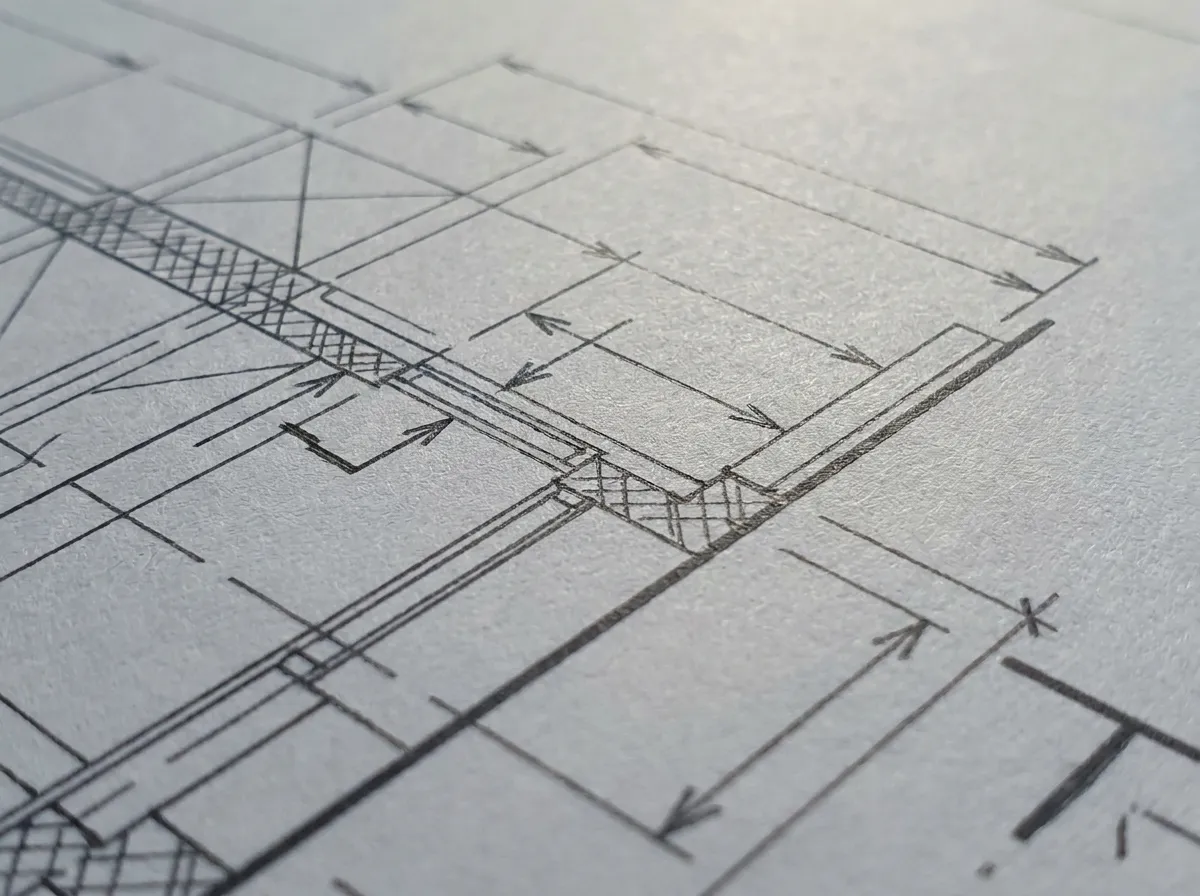
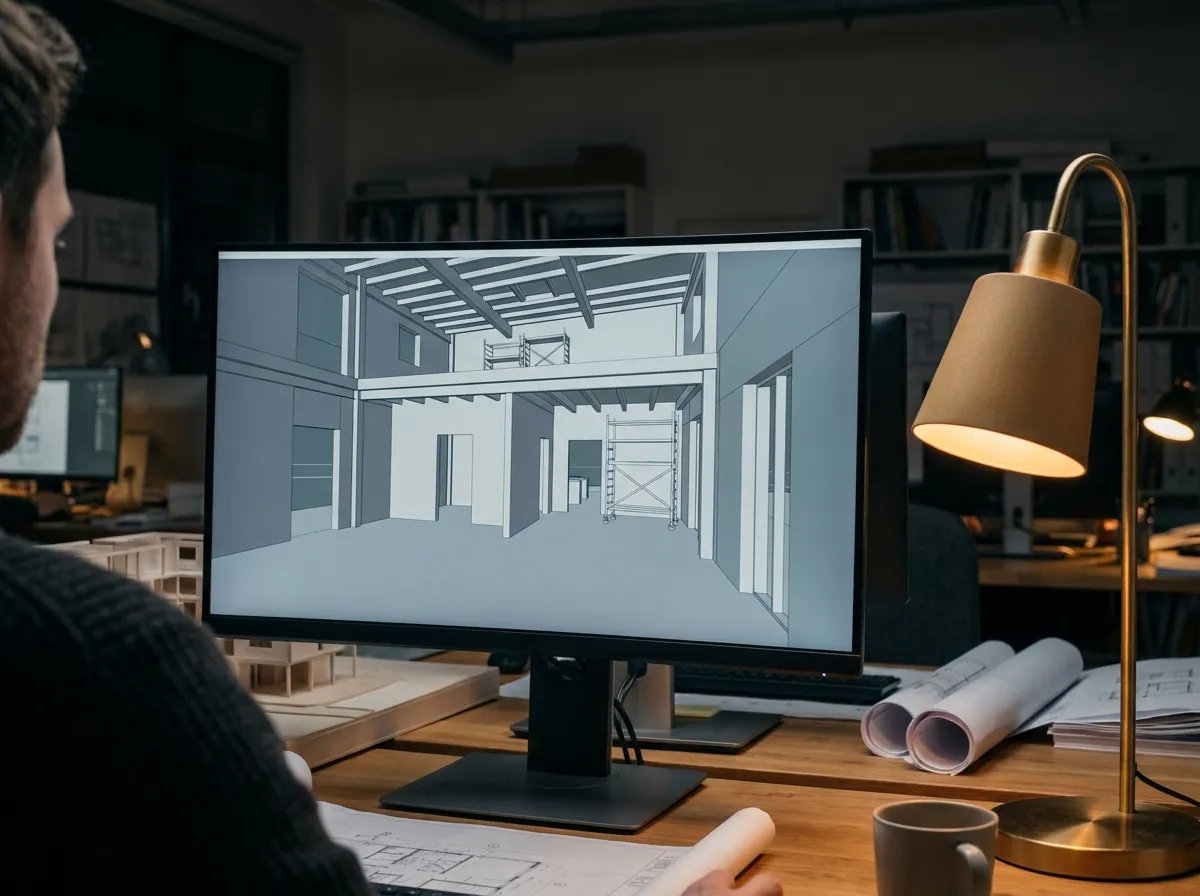


Studio-grade drawing and rendering
Precise CAD drawings, photoreal 3D, MEP layouts and more — crafted to meet your studio’s standards.

Outsourced production for design studios
CAD sets, interior and retail documentation, MEP coordination and 3D visuals for interior designers, architects and design studios — delivered unbranded, under NDA, in your standards.
What we do
We work behind interior designers, architects and design studios — drawing, modelling and rendering in your standards and under your name, so your week goes back to design.
86
Real renders and drawing sheets in the portfolio. No stock, no mock-ups.
06
Services
From one render to a full drawing set — one team for all of it.
02
Revision rounds included
Our own errors are fixed free and never count as a round.
Everything you send stays private, from the first message.
NDA signed once the job is agreed
0
Logos on your files
Unbranded, metadata cleared, named to your convention.
Selected work
Every image here was produced by our team. Client names stay under NDA — the work speaks on its own.
Services
Pick one job or hand us the lot. Every service is drawn in your standards and delivered as if your own team made it.
Why outsource to us
Precise CAD drawings, photoreal 3D, MEP layouts and more — crafted to meet your studio’s standards.
Deadlines shouldn’t be stressful. We move fast without compromising quality, so you deliver when your client expects it.
Solo designer or large firm, we adapt to your workflow and capacity. No hiring, no training, just ready-to-go support.
Outsource without overspending. Competitive pricing grows your margin while the output stays premium.
We handle the drawings, revisions and 3D models so you can focus on design, clients and growing the business.
Send one drawing. Judge what comes back.
Send a briefHow it works
Napkin sketch or full design package — we work from whatever you have.
Meet us, then send what you have: concept sketches, floor plans, moodboards, DWG files, Pinterest pins — or just a rough idea. Napkin sketch or full design package, we work with it. We understand design language, so you won’t spend time explaining the basics.
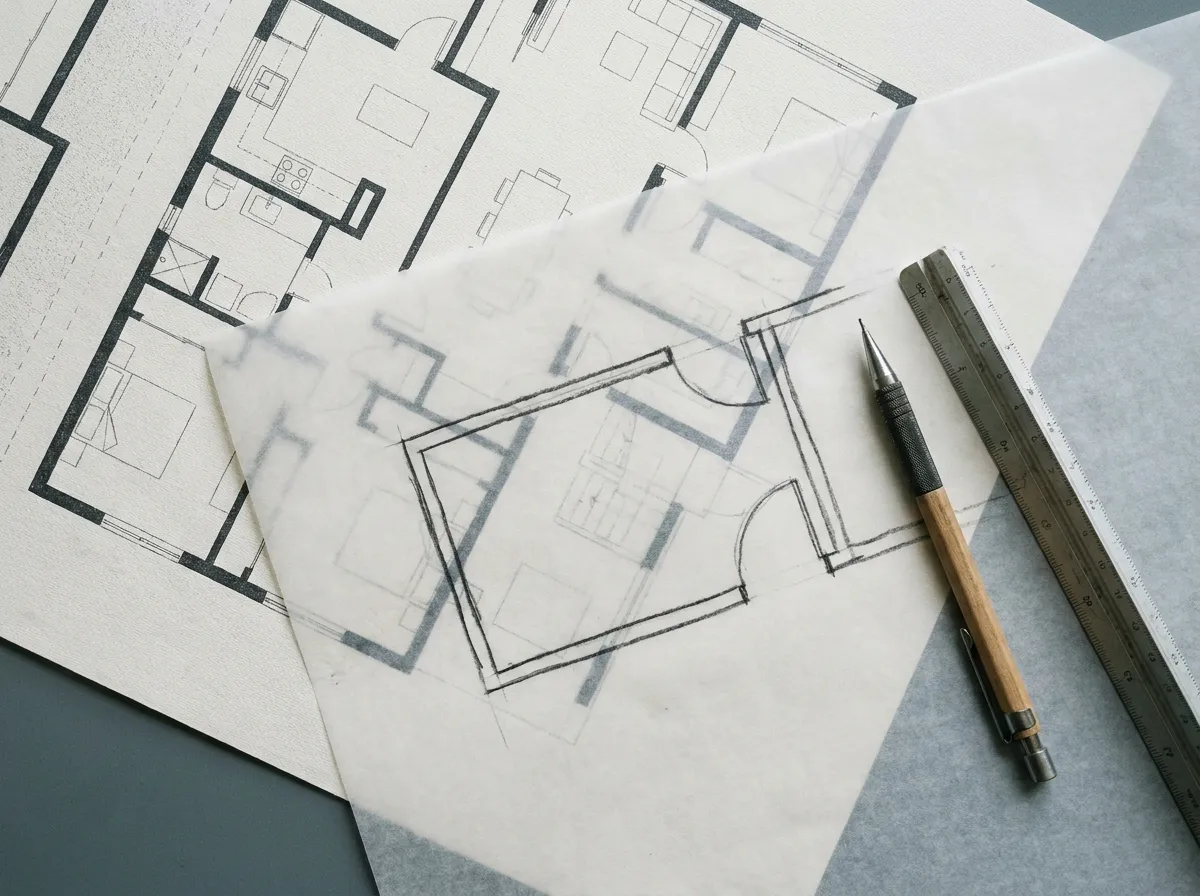
Once we understand the vision, our drafters and 3D artists get to work — from precise CAD drawings to photoreal renders and MEP layouts. Your standards are our starting point, and every file is built to be production-ready.
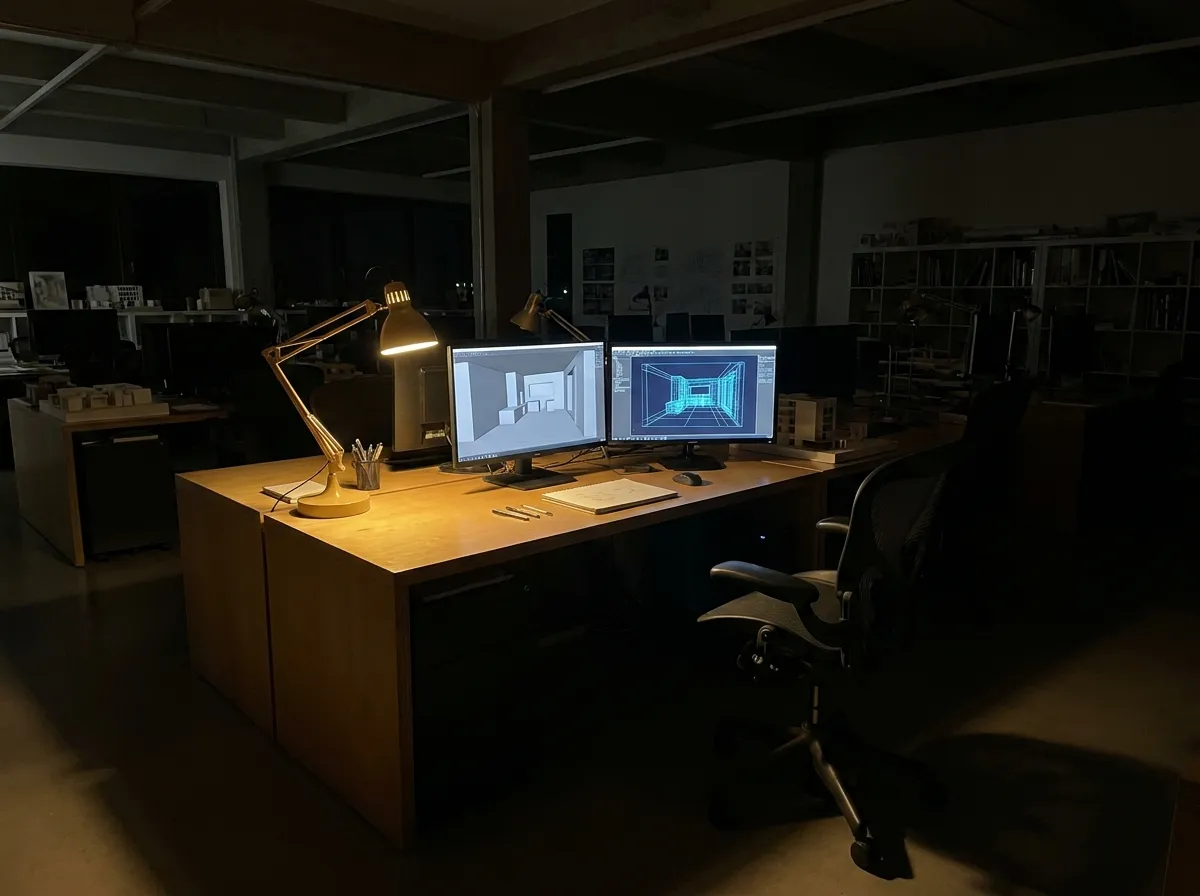
You receive previews before anything is final. Send feedback, mark-ups or changes and we fine-tune — down to the smallest line weight or lighting tone. Quick revisions, clear communication.
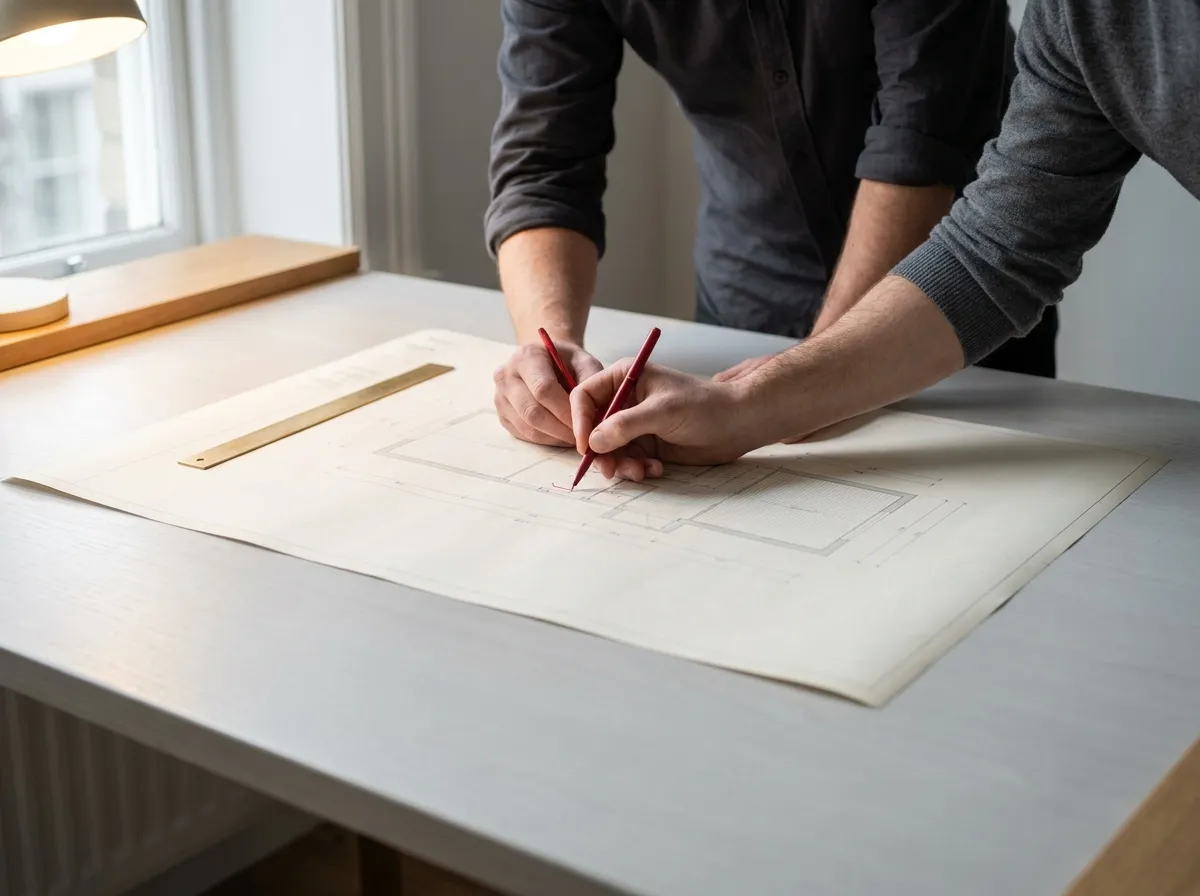
Once approved, files are packaged in your preferred format — clean, organised and ready to present to your client or submit for approval. No branding, no clutter, just the work.
Who we work with

From concept to presentation, visuals and drawings that help you win the pitch without a permanent hire.

Your in-house capability, extended on demand with drawings, renders and support — on time and on brand.

Renders and floor plans that add life to marketing material and sell the story of a space.

Your product shown in context, with styling and the technical documentation to match.

Clear pre-construction visuals and layout drawings for planning and approvals.

Not a designer? Bring the vision for your home, shop or office and we’ll help you see it.
Questions
No. Everything we produce is unbranded, including file metadata and properties. We never contact your client, never publish your projects without written permission, and never appear in your deliverables.
Before your first job we take your CAD template, title block, layer conventions, dimension styles and render references, and build to them. Every file is checked by someone other than the person who drew it — and you can test us on a single drawing first.
Two revision rounds are included in every quote. If it’s our error we fix it free and it doesn’t count as a round — corrections and changes are different things.
Whatever you have — sketches, DWGs, PDFs, a moodboard or a photo of a napkin — plus your deadline and the formats you work in. For drawings, your CAD template and title block.
No — our agreement says neither of us approaches the other’s clients. Working behind studios is the entire business model — going around one would end it.